Asakusa Culture Tourist Information Center
4.5
(4.3k)This eight-story building serves as a modern tourist information hub for the Asakusa district, offering visitor services, brochures, and free Wi-Fi. It's also an architectural attraction, designed by Kengo Kuma, and aims to help visitors discover and learn about the region's best sights.
Address
Japan, 〒111-0034 Tokyo, Taito City, Kaminarimon, 2-chōme−18−9 浅草文化観光センタ
Website
Opening Hours
9:00 AM – 8:00 PM (Thu)
Phone
+81 3-3842-5566
Worth it?
Worth it for the free, stunning views and helpful staff
Skip if you're only looking for a quick in-and-out information stop and don't care for the views or architecture
Location
Japan, 〒111-0034 Tokyo, Taito City, Kaminarimon, 2-chōme−18−9 浅草文化観光センタ
Nearby places
See more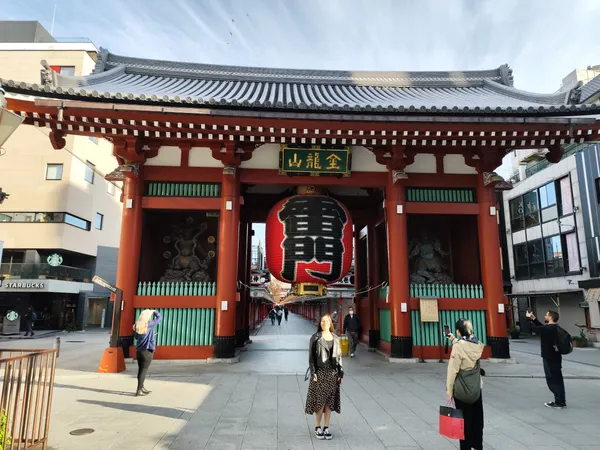
Highlights
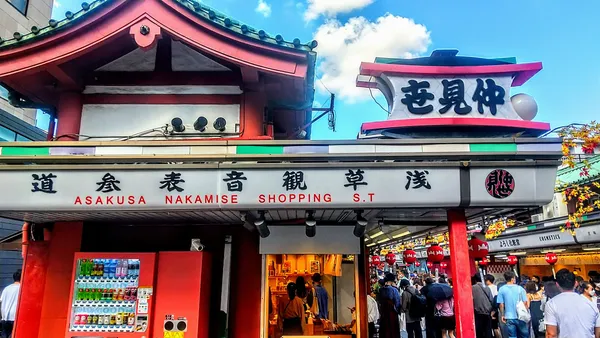
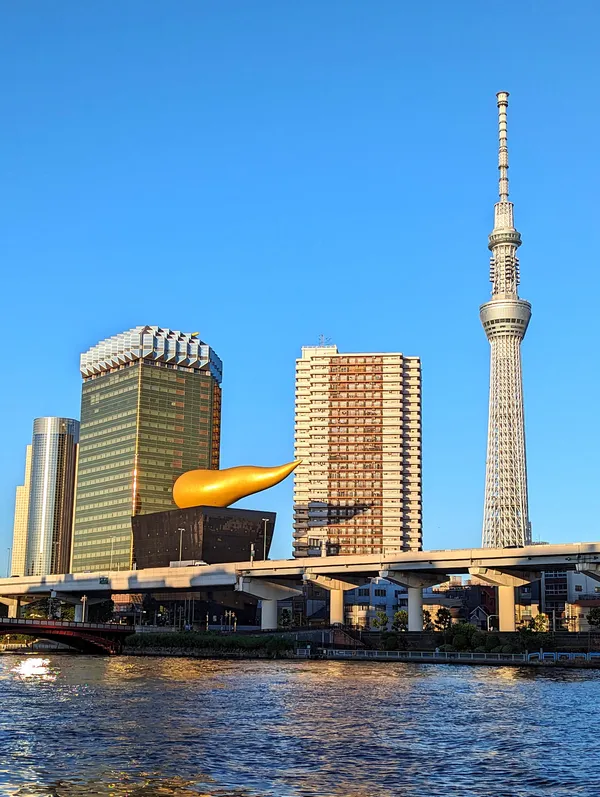
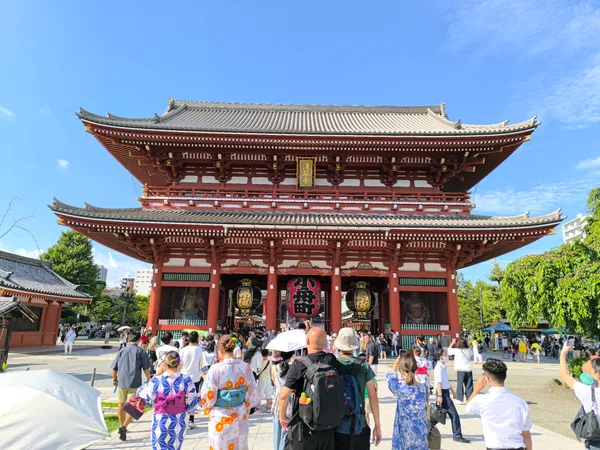
The 8th floor features a free observation deck with excellent views of Sensoji Temple, Kaminarimon Gate, Nakamise Shopping street, and the Tokyo Skytree.
The second floor also offers another viewing spot for Sensoji Temple.
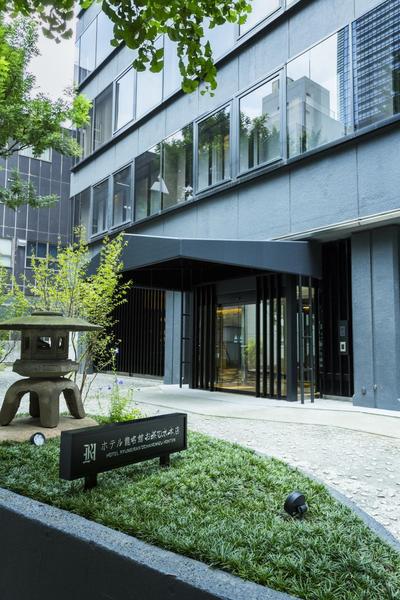
The building's design by Kengo Kuma is a stack of separate wooden buildings piled at different angles, reflecting traditional Japanese architecture with a contemporary feel.
Nearby eats
See more eats

Who it's for
Anyone looking for practical information about Asakusa, families, and travelers who appreciate modern architecture with a traditional twist. It's also great for those seeking panoramic views without a fee.
Know before you go
The center is open daily from 9:00 AM to 8:00 PM.
Nearby stays
Reviews
4.5
Exceptional
5 ReviewsVisitors consistently highlight the helpful staff, the free observation deck with excellent views of Sensoji Temple and Tokyo Skytree, and the convenient location near the metro and Kaminarimon Gate. Many also appreciate the free guided tours and the availability of a stamp for collectors.
Fun facts
The building was designed by noted architect Kengo Kuma and opened in 2012, receiving the Good Design Award the same year.
The building's height was reduced to 38.9 meters after concerns that it could disrupt the scenery around the building.
The architect used the extra space created by the slanted roofs between floors to store equipment and technical facilities.